Get $1,748 Cash Back
103 SPICEBUSH TERRACE, Brampton (Credit Valley) — listed at $699,000. Earn buyer cashback at closing. No catches, just more money in your pocket.
Welcome to this impeccably maintained freehold townhouse in the highly desirable Credit Valley Community. Featuring 3 spacious bedrooms, 2 bathrooms, and a thoughtfully designed layout, this move-in-ready home is perfect for families, professionals, and first-time home buyers alike. Enjoy carpet-free living throughout the entire home, offering a modern look and easy maintenance. Pride of ownership is evident in every room, making this property truly turnkey. The unfinished basement provides endless possibilities for future expansion, whether you envision a recreation room, home office, gym, or additional living space Conveniently located just minutes from Mount Pleasant GO Station, top-rated schools, parks, shopping, and all essential amenities, this home offers the perfect blend of comfort and convenience. Don't miss this exceptional opportunity to own a beautifully cared-for freehold townhouse in one of Brampton's most sought-after neighbourhood. Book your private showing today! Master Bedroom walk in closet is large enough, that can be easily converted into Master ensuite full bathroom, as per the certified contractor. (id:60164)
| Room | Level | Dimensions |
|---|---|---|
| Living room | Main level | 4.83 x 3.66 meters |
| Primary Bedroom | Second level | 4.98 x 3.58 meters |
| Dining room | Main level | 1.98 x 2.92 meters |
| Bathroom | Second level | 3.02 x 1.55 meters |
| Kitchen | Main level | 3.05 x 2.92 meters |
| Bedroom 3 | Second level | 4.14 x 2.36 meters |
| Partial bathroom | Main level | 1.68 x 1.4 meters |
| Bedroom 2 | Second level | 5.69 x 3.3 meters |
What's the parking situation?+
This property includes 3 spaces — Attached Garage, Garage.
What are the ongoing costs beyond the mortgage?+
Budget for annual property taxes of $5,051.14, heating is forced air, natural gas. Always verify the latest figures with your agent before making an offer — these change yearly.
Is 103 SPICEBUSH TERRACE a good fit for a growing family?+
With 3 bedrooms and 2 bathrooms, there's room for kids plus a guest room or home office. The 2-storey layout keeps living and sleeping areas separated.
How is the home heated? Is it efficient?+
Heating is forced air, natural gas. Gas heating is generally the most cost-efficient option in Ontario winters.
Does it have a basement, and is it finished?+
Yes — Unfinished, N/A. A finished basement adds meaningful living space beyond the listed square footage.
How is the space laid out across floors?+
This is a 2-storey single family. The 3 bedrooms and 2 bathrooms are typically split with living areas on the main floor and bedrooms above — confirm the exact layout during a showing.
Ask About This Property
Nearby Places
Searching nearby places…
Benchmark price · Updated 2026-09
Year over year
Past 10 years
Similar listings
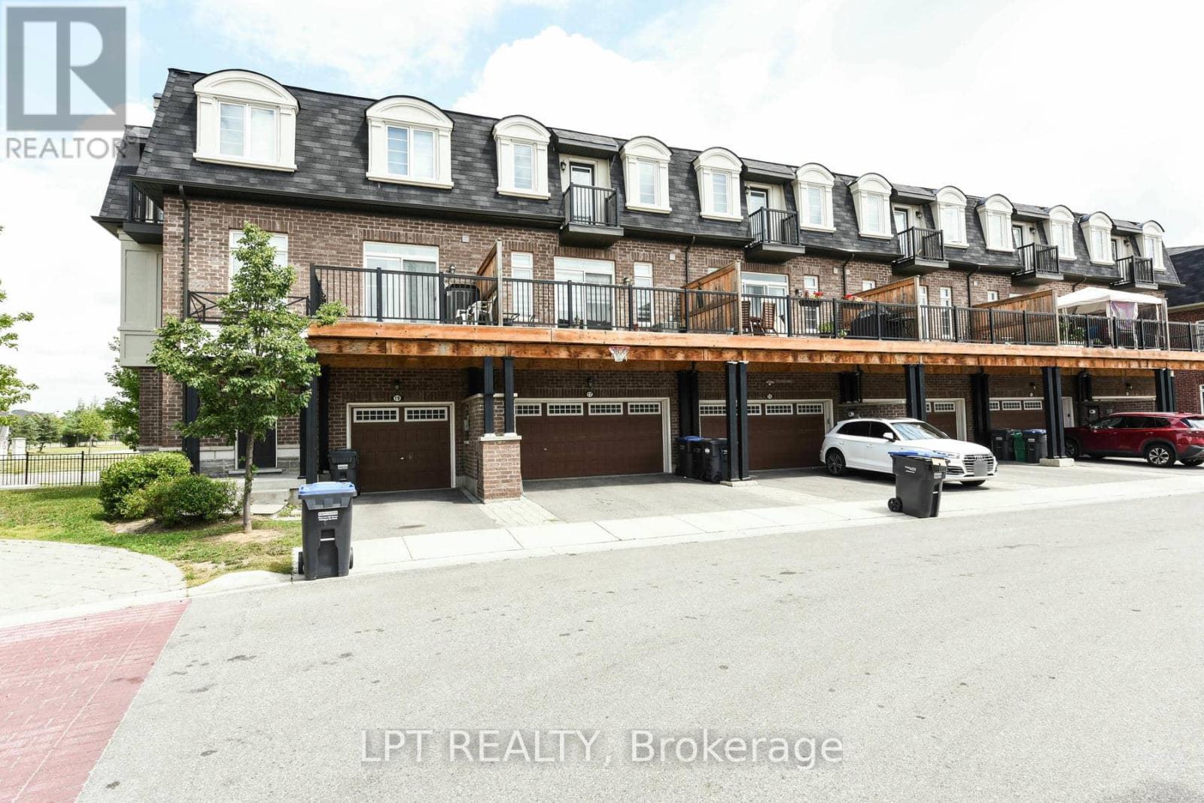
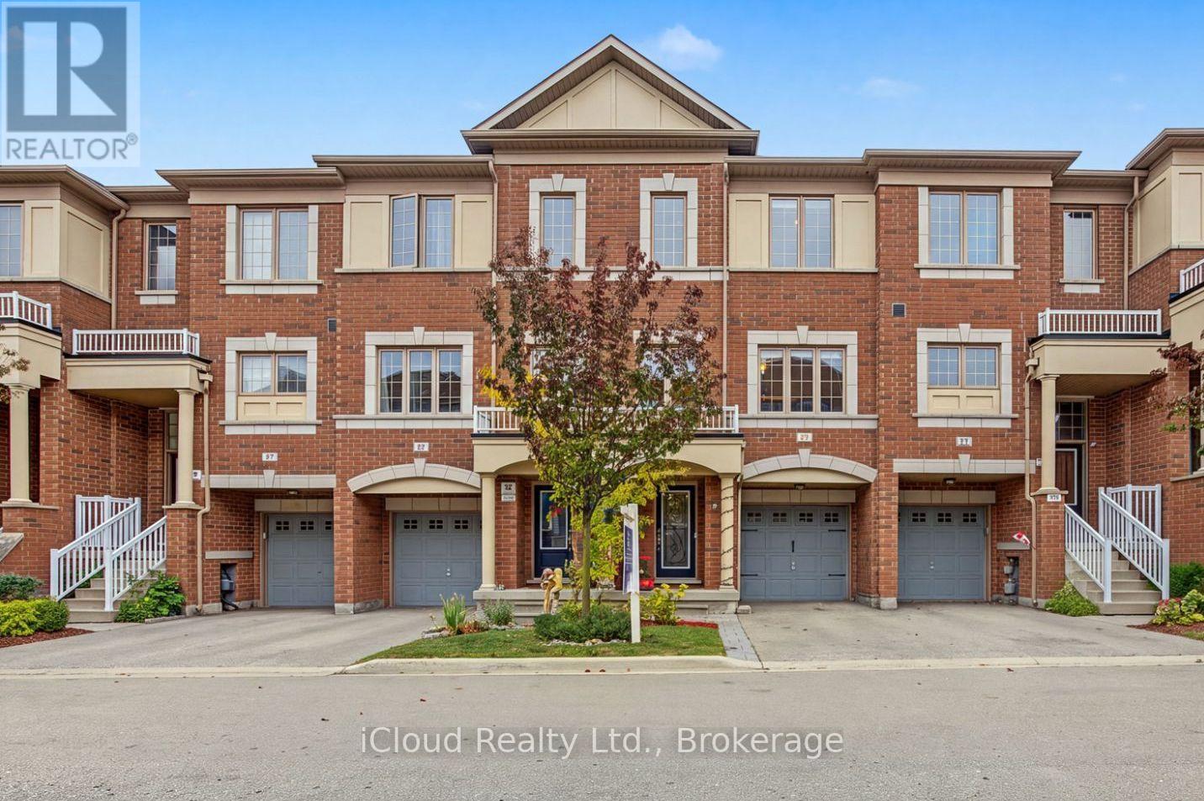


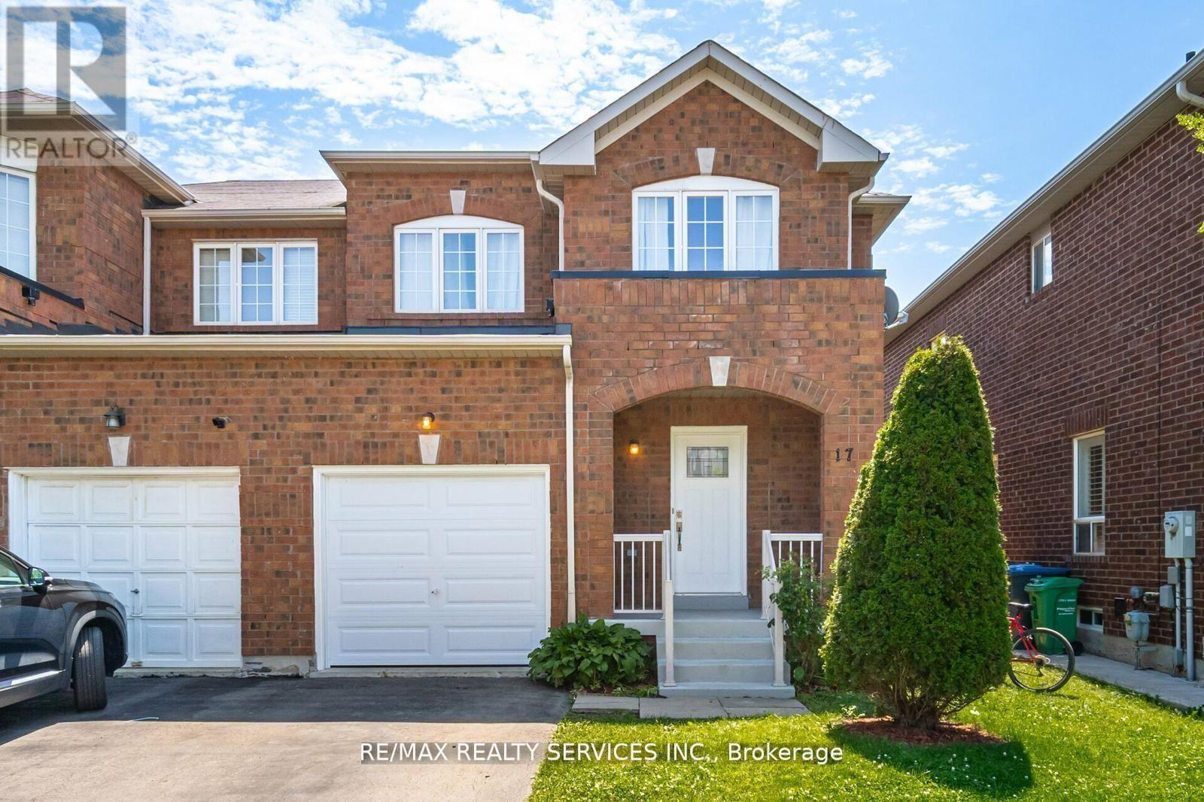
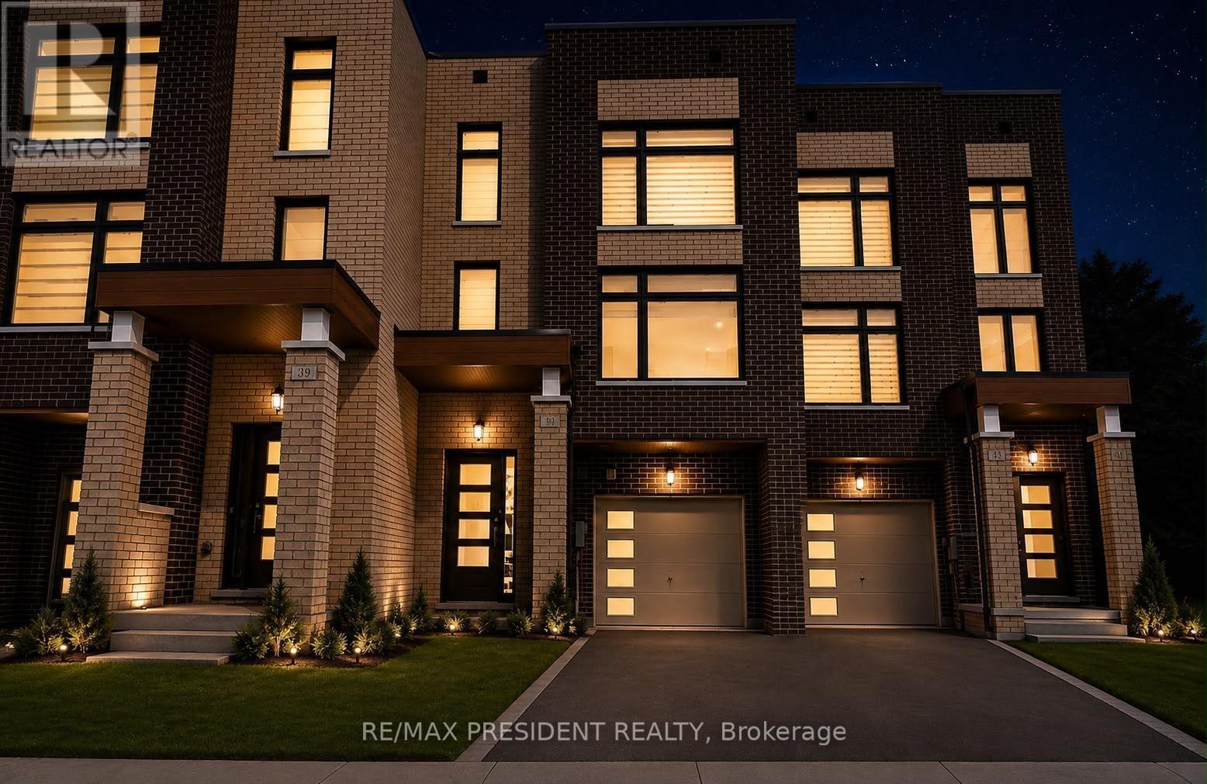




 For Sale98 days39
 For Sale21 days48
 For Sale28 days24
 For Sale3 days50

The listing data above is provided under copyright by the Canadian Real Estate Association. While the information is considered reliable, its accuracy is not guaranteed by the Canadian Real Estate Association or getsetsold.ca. Neither getsetsold.ca nor its affiliates make any representations or warranties, express or implied, regarding the accuracy or completeness of the information presented here.